top of page
Home
Portfolio Page
About
The Built-In Guy Portfolio
Welcome to my portfolio. Here you’ll find a selection of my work. Explore my projects to learn more about what I do.
Previous
01
Living Room Built-In
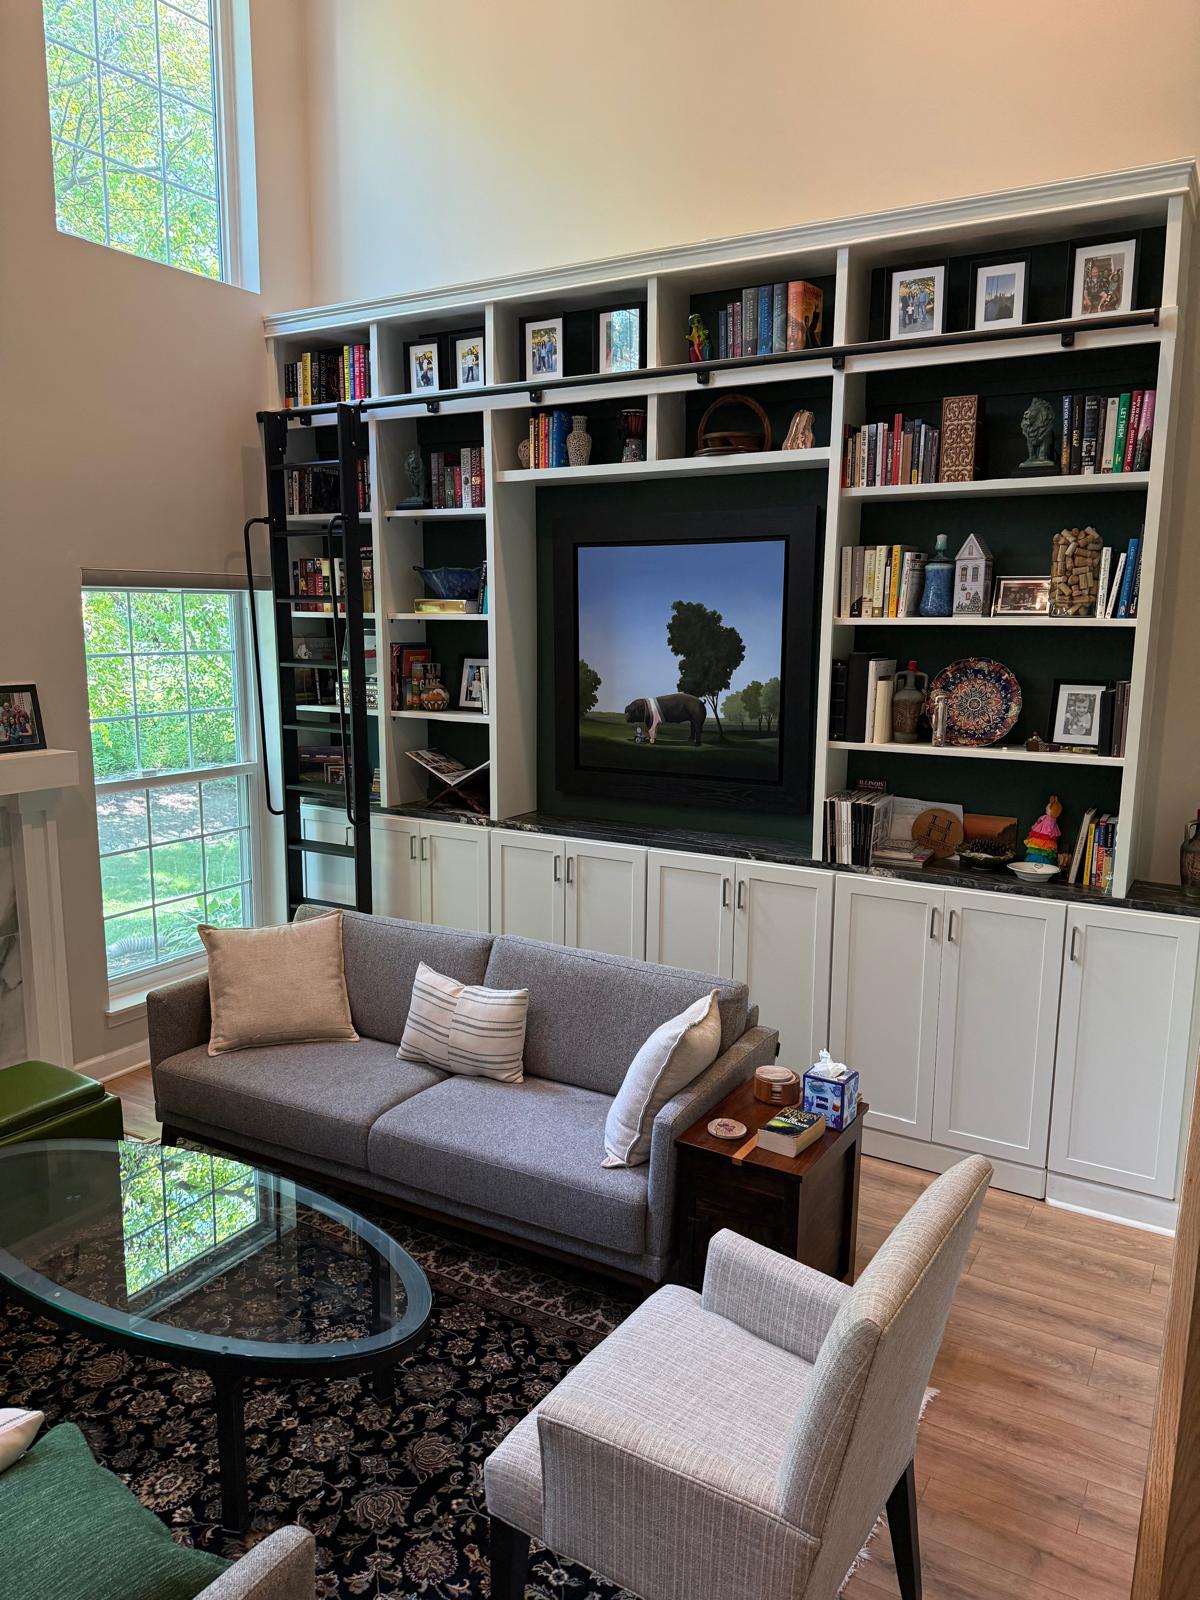
This living room built-in covers 13 ft and is over 10 ft tall. It features toe kick drawers, a metal ladder that runs the length of the built-in, and dozens of linear feet of shelving.
02
Basement Built-In
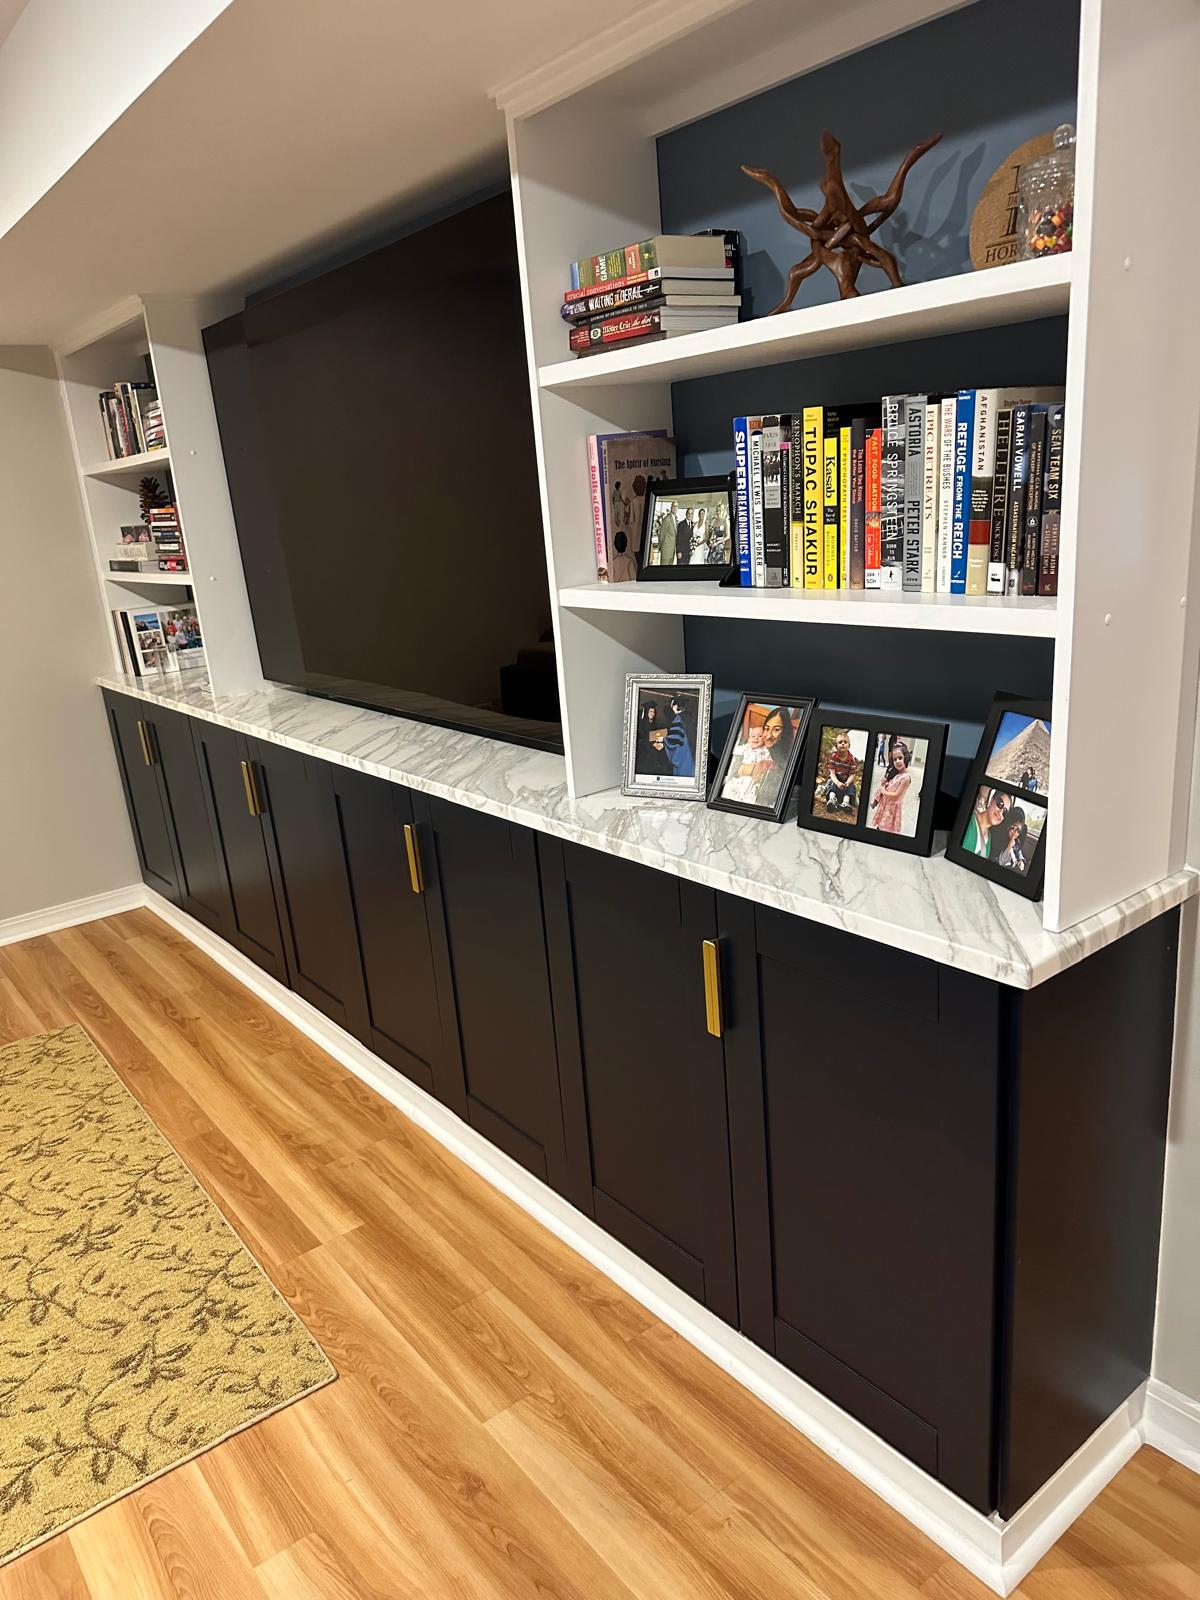
This built-in is approximately 12 ft long and extends to the ceiling under a soffit. The cabinets were installed on a riser and the middle section was custom fit for the television. All wires are hidden by feeding them through the wall.
03
Hidden Bookcase Door
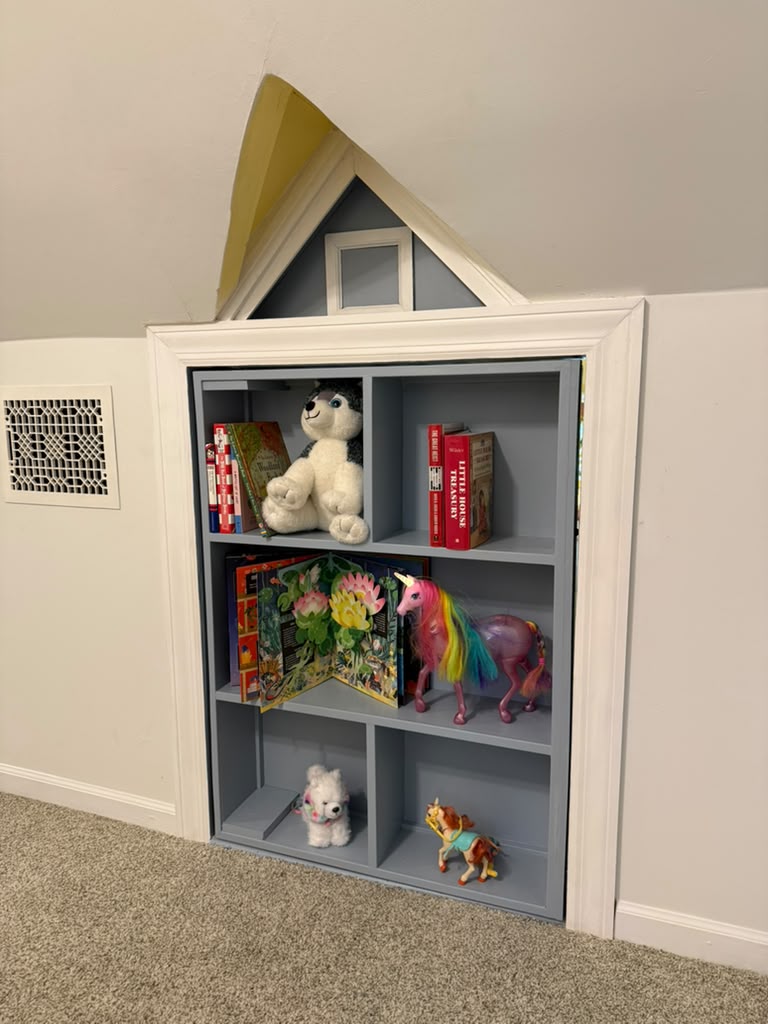
This hidden bookcase door was designed for a children's play area. I built it into the existing space to preserve the unique triangle top, while incorporating a hidden door that the kids can use as a speakeasy.
04
Garage Renovation
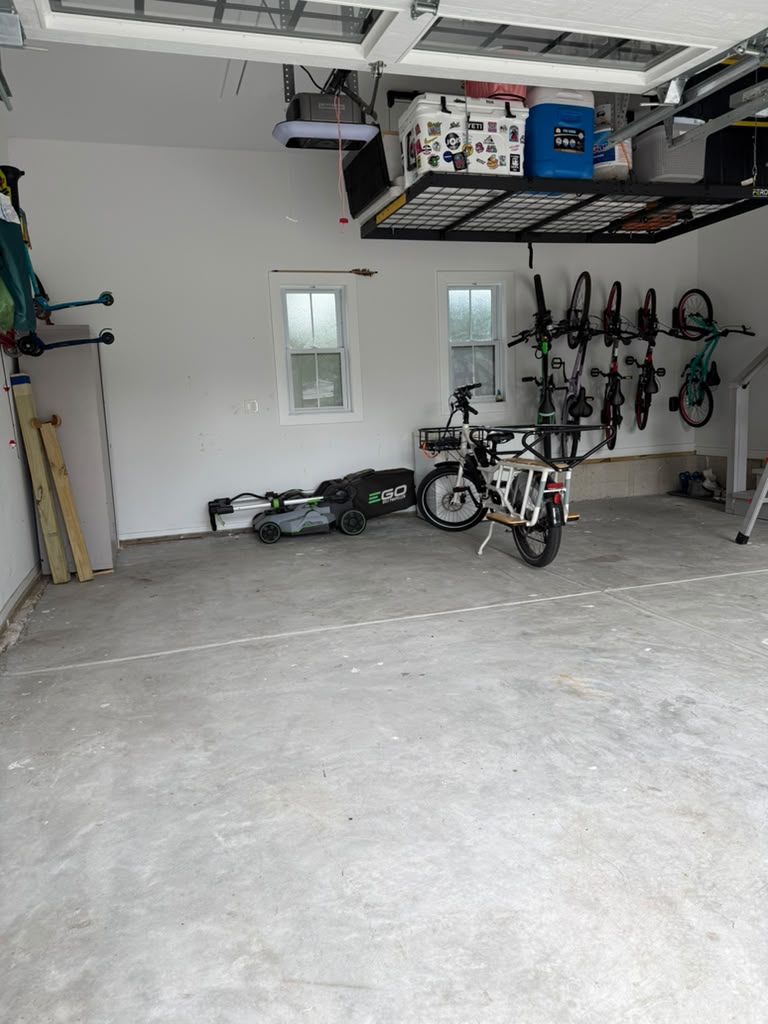
This garage renovation included installing an 8' x 4' garage lift, multiple bike hooks, and new wall organizers. I helped the homeowner rearrange garage items to accommodate the new storage as well.
05
Dining room built-in
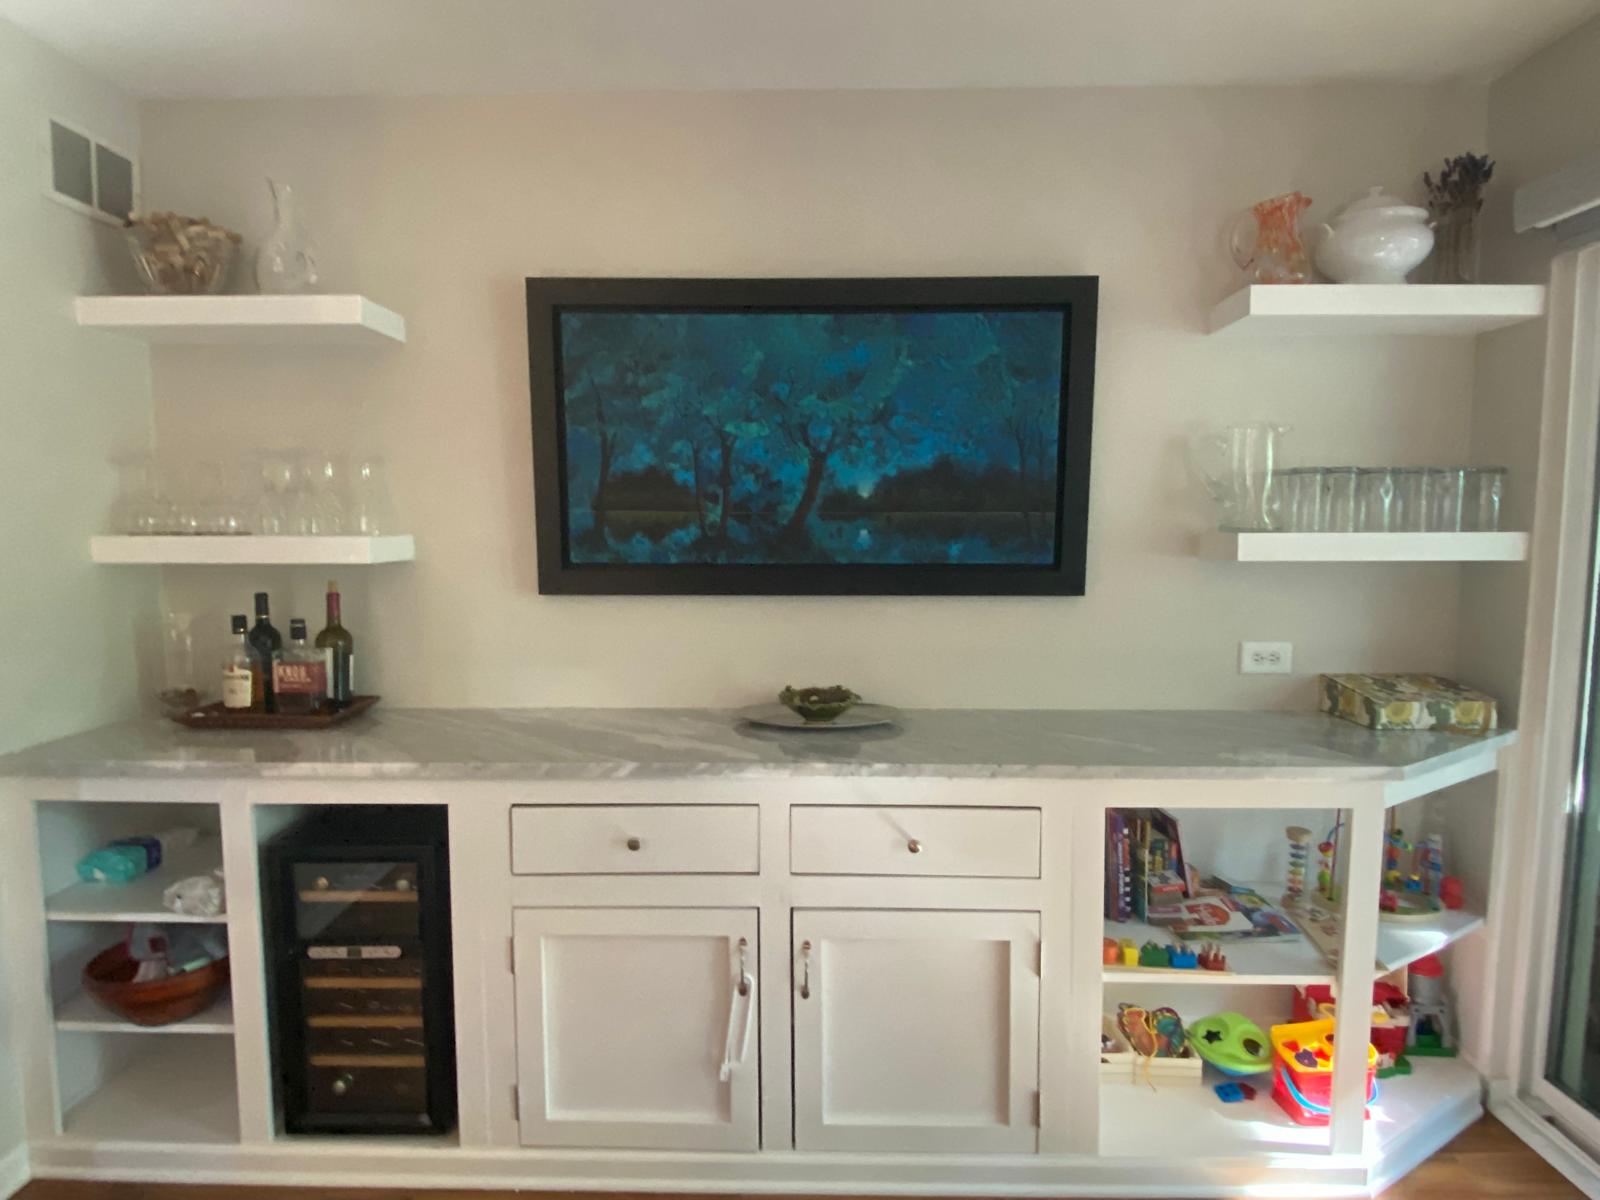
This fully custom built-in features deep cabinets, shelves, pull-out ice maker tray, and marble top. The wall has floating shelves built custom for the space and wine glass holders.
06
Butler pantry installation
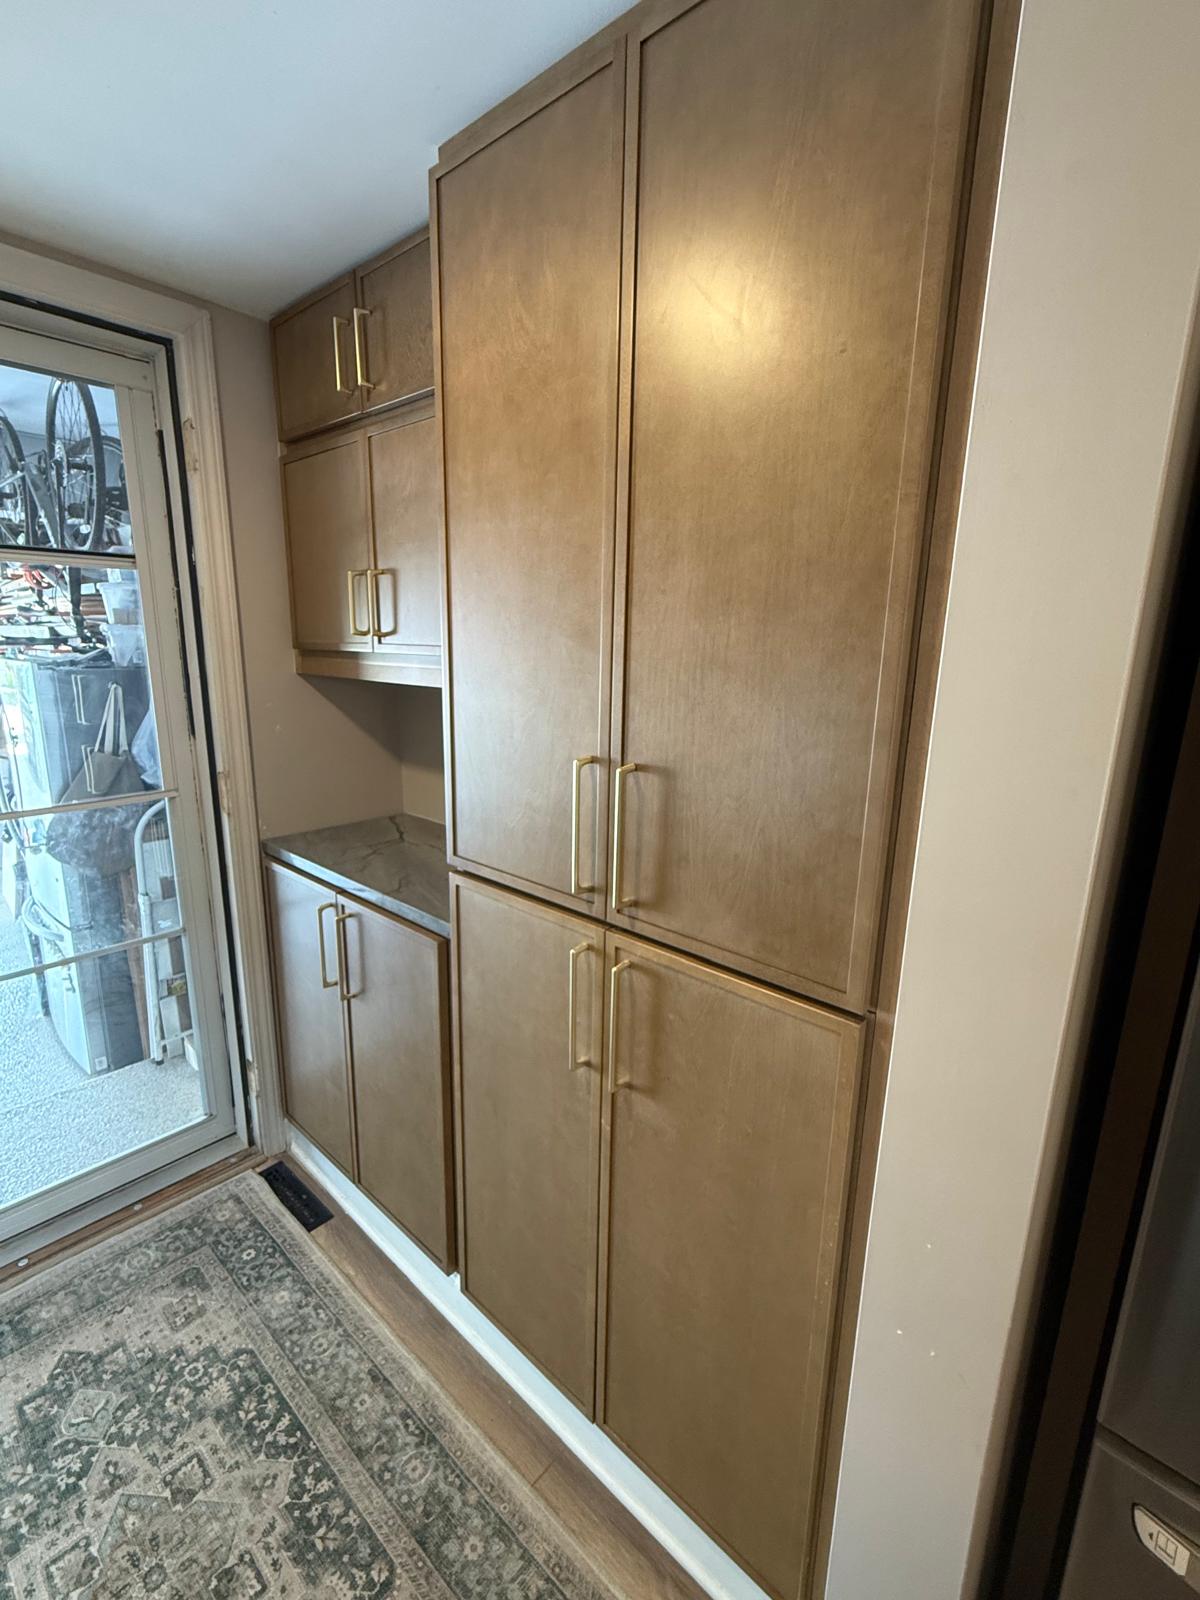
These cabinets were purchased already fabricated, and I installed them in the space. I designed the configuration and worked with the cabinet maker to ensure the cabinets were the right depth and width.
07
Shelving and built-in for primary bedroom
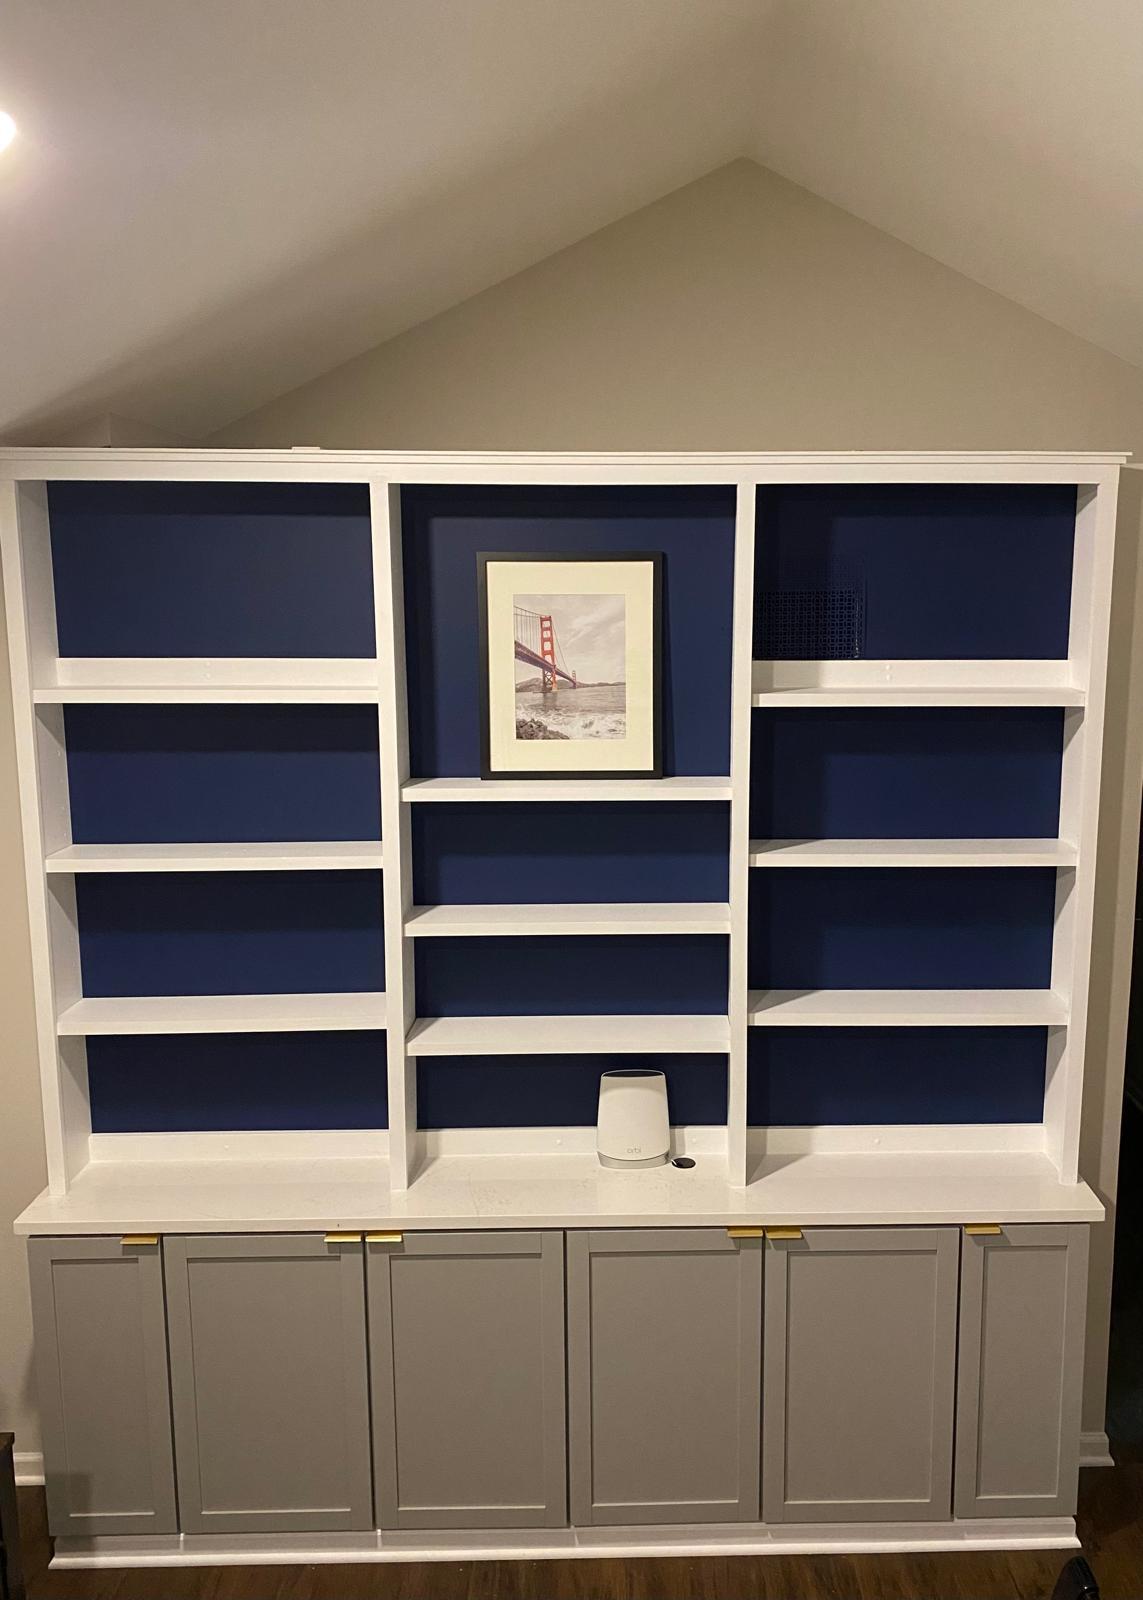
This project included multiple cabinets installed on a riser, marble countertop, and approximately 9ft tall shelves. I painted the wall a dark blue color to offset the white shelves.
08
Bedroom renovation
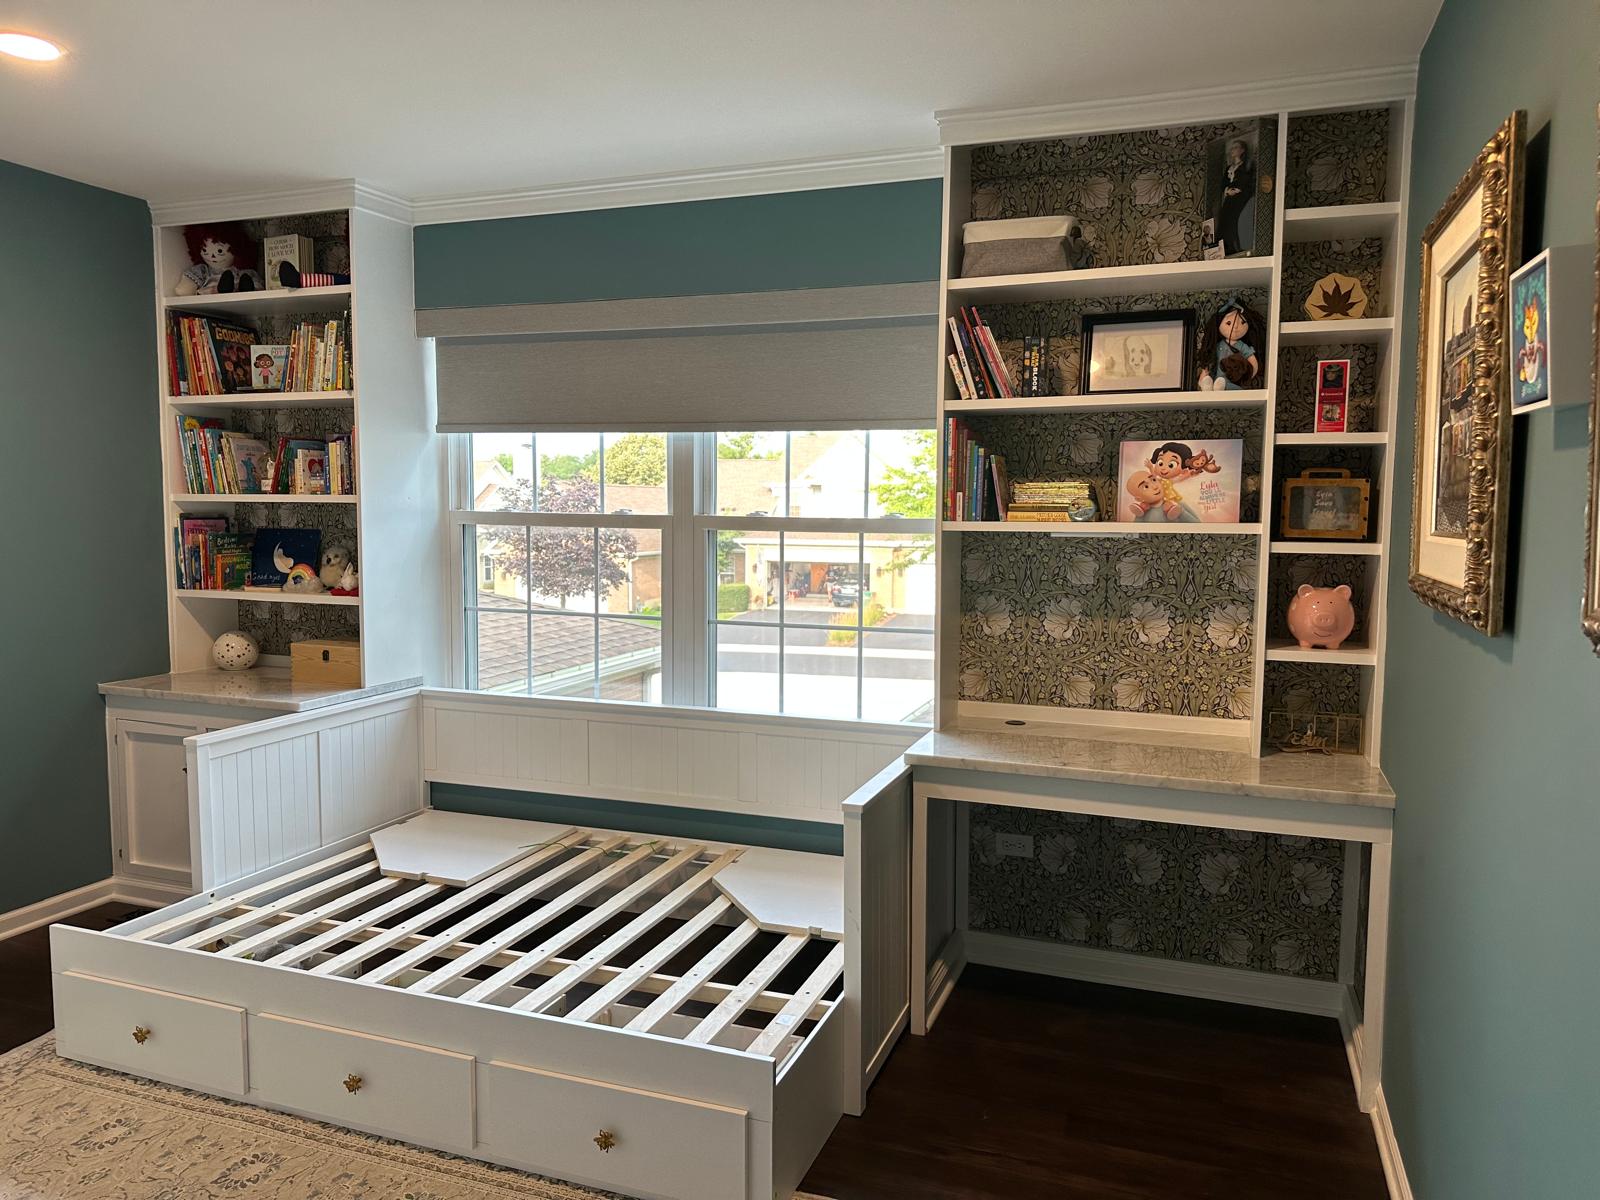
This bedroom renovation included two custom cabinets and built-in shelves. The tops are marble. The bed was purchased and I built the rest of the furniture around the bed dimensions. The top of the room has crown molding, and the left built-in has two extra large custom drawers.
09
Bathroom Built-In
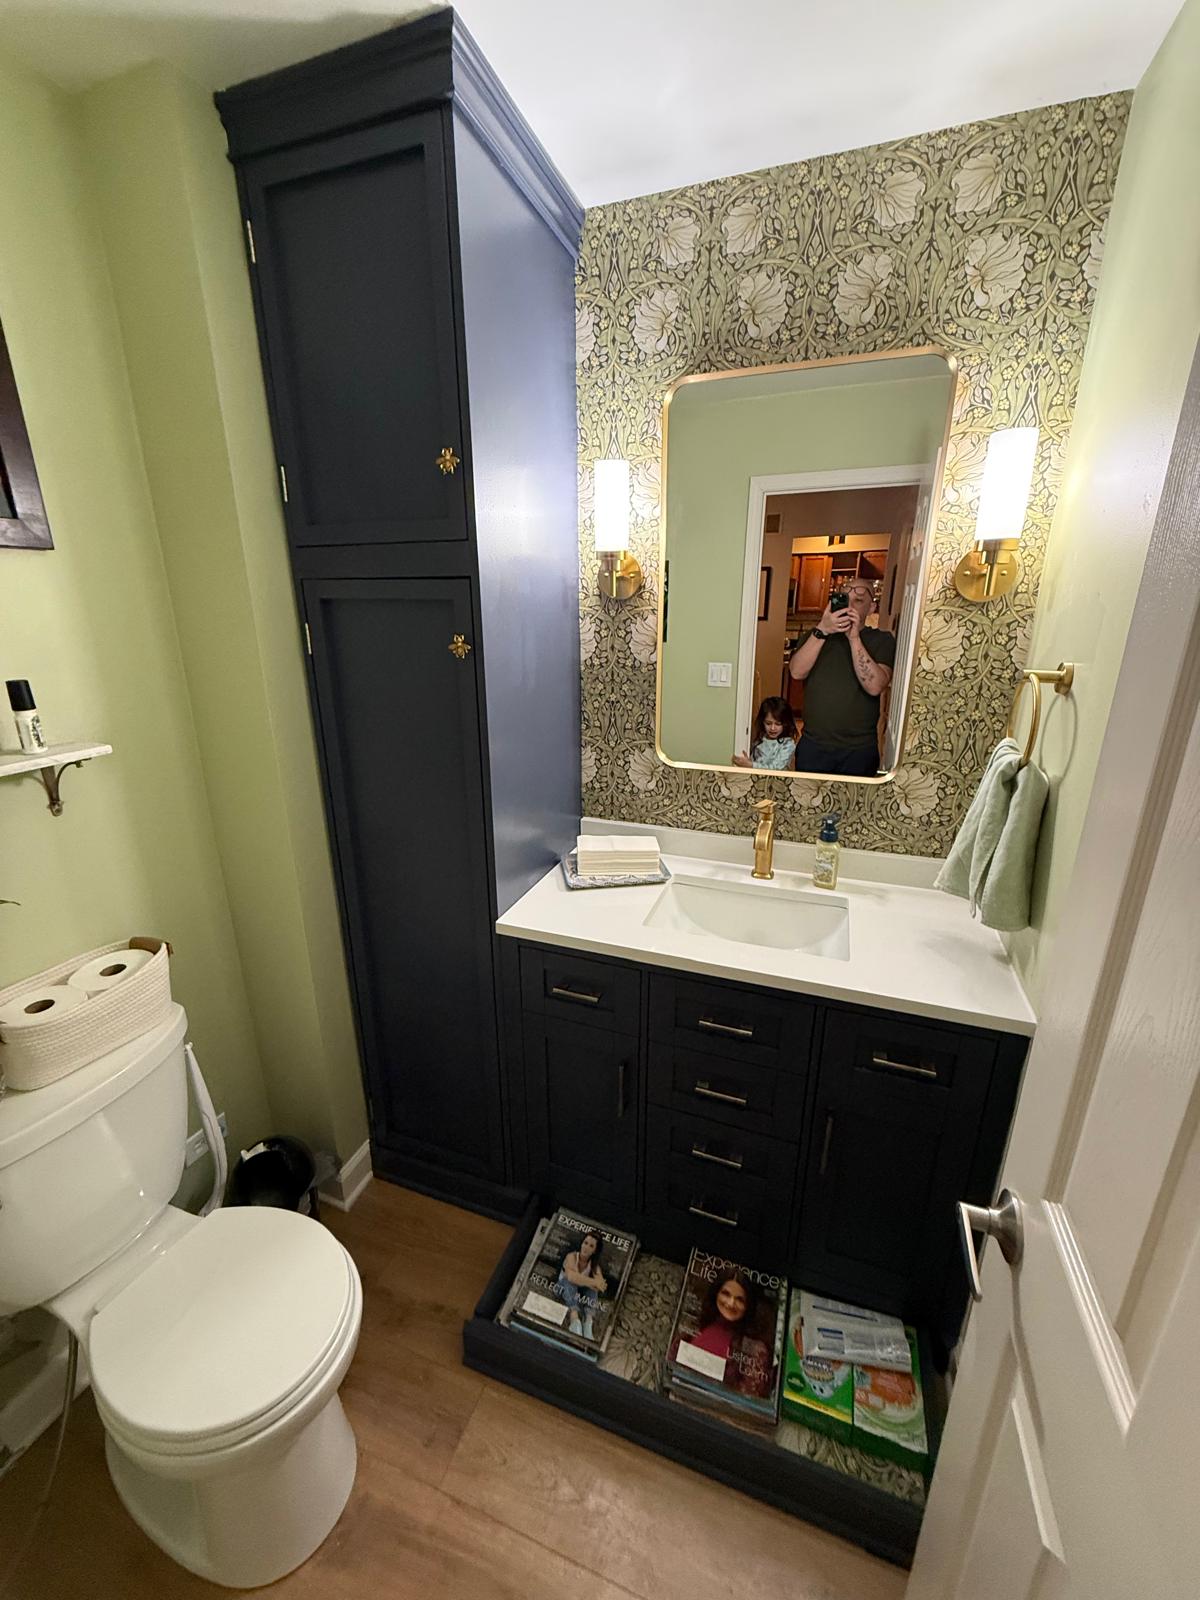
In this half-bath, I added a custom tower on the left that we use to house a vacuum, toiletries, and other storage items. The vanity was purchased from Wayfair and then I added a custom toe-kick drawer to store magazines.
10
Kitchen Peninsula
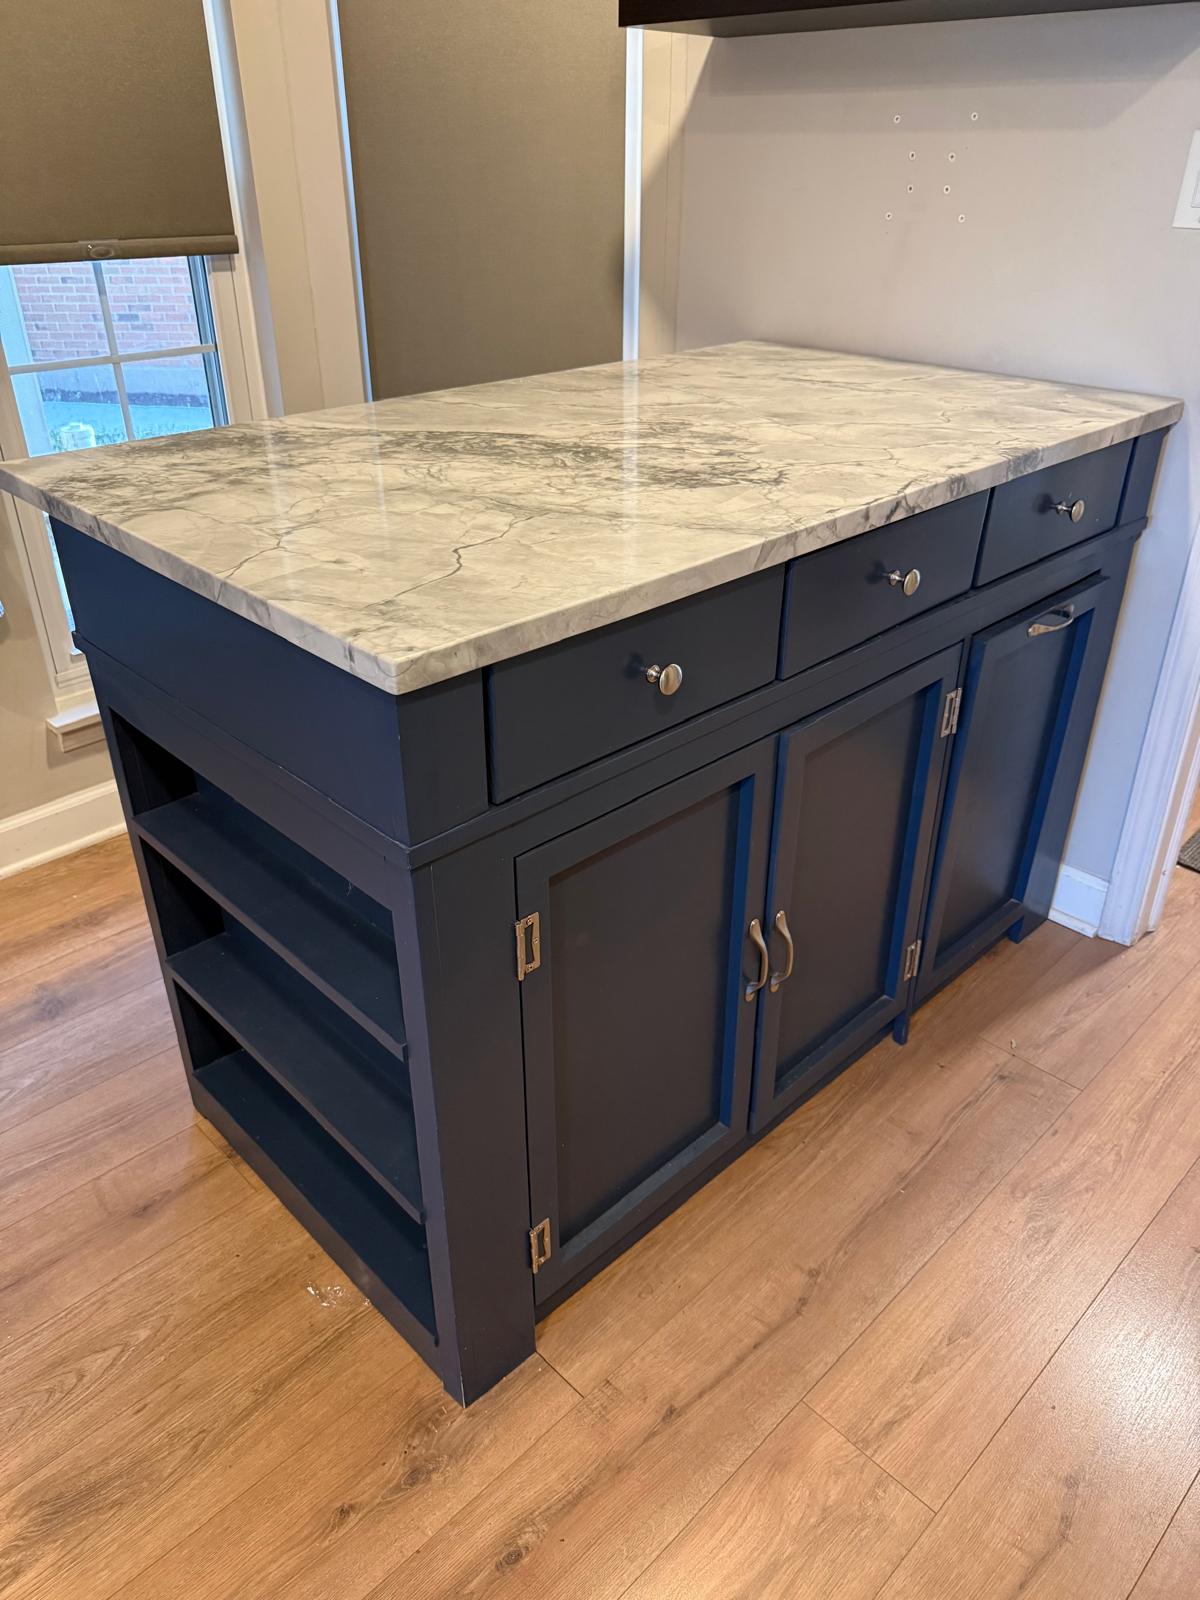
This kitchen peninsula featured a large middle compartment with two doors, three extra long drawers, and a trash pull compartment. The top was made from quartzite.
11
Floating Shelves
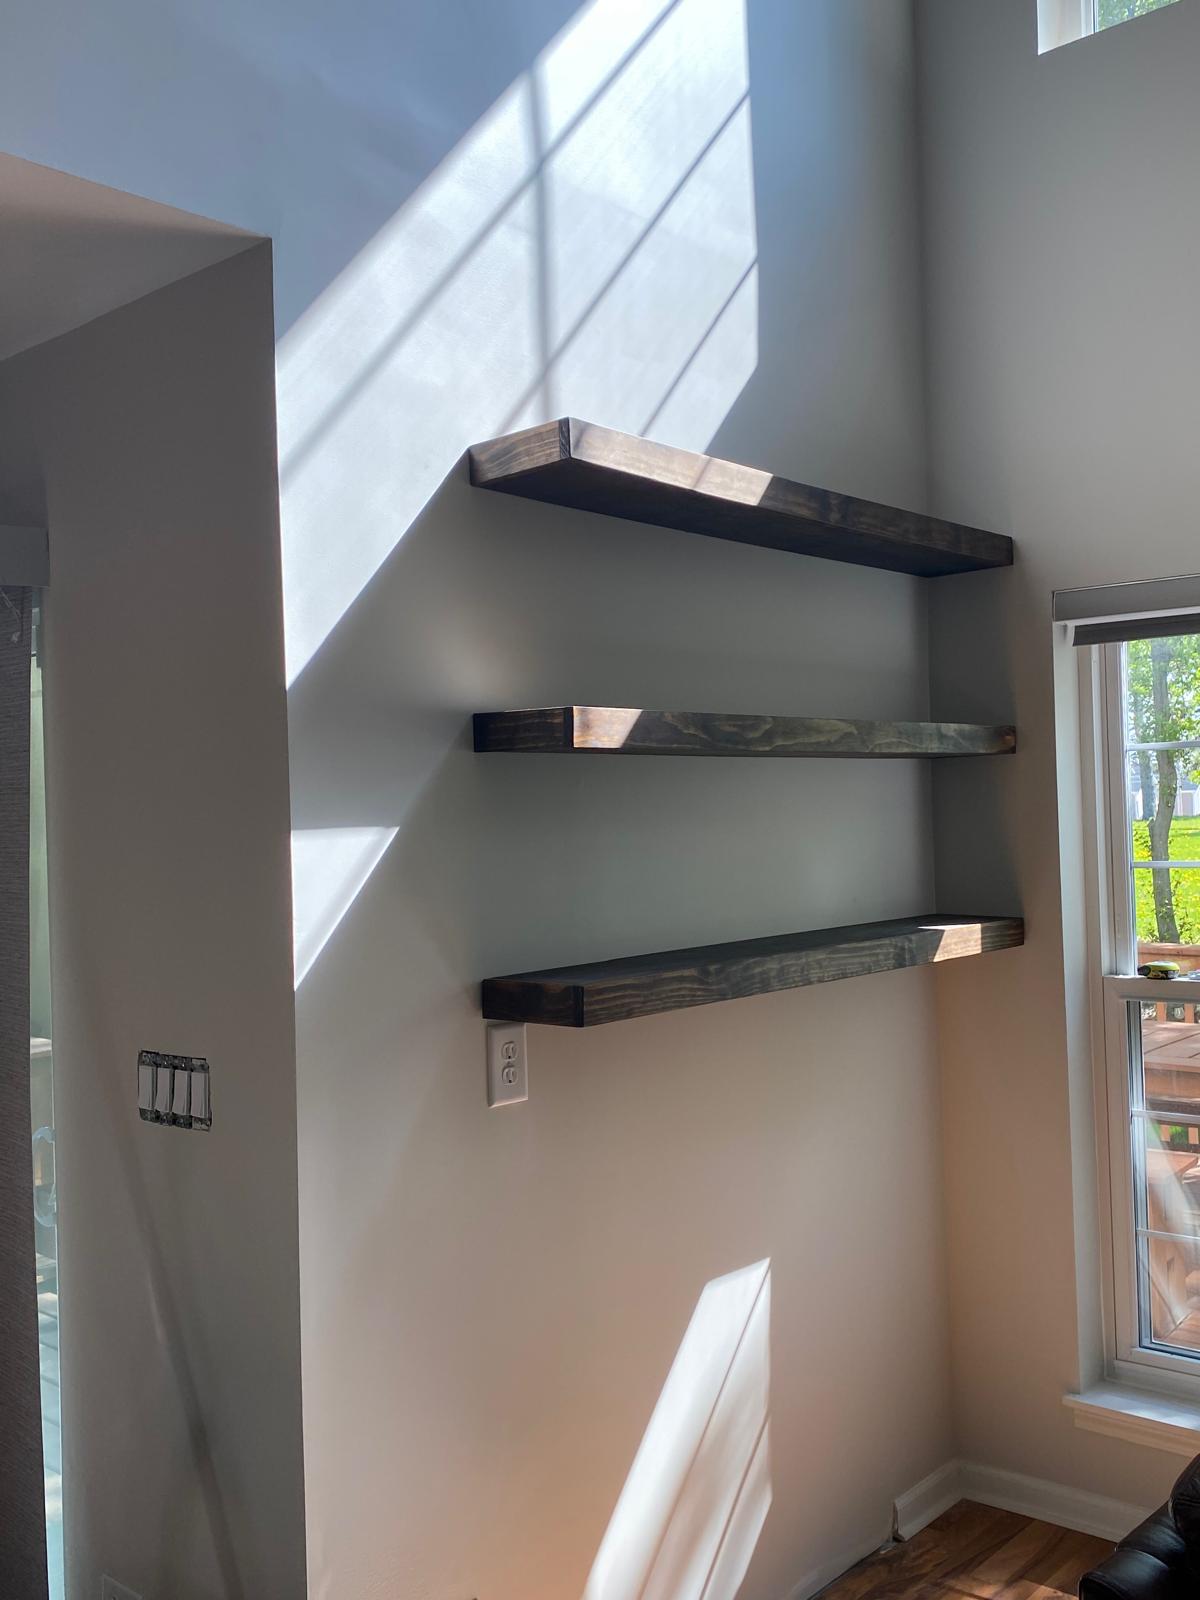
Floating shelves can be made to any custom length, with some options for height. These projects were done to fit two very different spaces, but all of these shelves are supported without visible brackets.
Next
01 / 11
Close
Previous
Next
Living Room Built-In
This living room built-in covers 13 ft and is over 10 ft tall. It features toe kick drawers, a metal ladder that runs the length of the built-in, and dozens of linear feet of shelving.
Go to link
01
Living Room Built-In
This living room built-in covers 13 ft and is over 10 ft tall. It features toe kick drawers, a metal ladder that runs the length of the built-in, and dozens of linear feet of shelving.
02
Basement Built-In
This built-in is approximately 12 ft long and extends to the ceiling under a soffit. The cabinets were installed on a riser and the middle section was custom fit for the television. All wires are hidden by feeding them through the wall.
03
Hidden Bookcase Door
This hidden bookcase door was designed for a children's play area. I built it into the existing space to preserve the unique triangle top, while incorporating a hidden door that the kids can use as a speakeasy.
04
Garage Renovation
This garage renovation included installing an 8' x 4' garage lift, multiple bike hooks, and new wall organizers. I helped the homeowner rearrange garage items to accommodate the new storage as well.
05
Dining room built-in
This fully custom built-in features deep cabinets, shelves, pull-out ice maker tray, and marble top. The wall has floating shelves built custom for the space and wine glass holders.
06
Butler pantry installation
These cabinets were purchased already fabricated, and I installed them in the space. I designed the configuration and worked with the cabinet maker to ensure the cabinets were the right depth and width.
07
Shelving and built-in for primary bedroom
This project included multiple cabinets installed on a riser, marble countertop, and approximately 9ft tall shelves. I painted the wall a dark blue color to offset the white shelves.
08
Bedroom renovation
This bedroom renovation included two custom cabinets and built-in shelves. The tops are marble. The bed was purchased and I built the rest of the furniture around the bed dimensions. The top of the room has crown molding, and the left built-in has two extra large custom drawers.
09
Bathroom Built-In
In this half-bath, I added a custom tower on the left that we use to house a vacuum, toiletries, and other storage items. The vanity was purchased from Wayfair and then I added a custom toe-kick drawer to store magazines.
10
Kitchen Peninsula
This kitchen peninsula featured a large middle compartment with two doors, three extra long drawers, and a trash pull compartment. The top was made from quartzite.
11
Floating Shelves
Floating shelves can be made to any custom length, with some options for height. These projects were done to fit two very different spaces, but all of these shelves are supported without visible brackets.
Living Room Built-In
Basement Built-In
Hidden Bookcase Door
Garage Renovation
Dining room built-in
Butler pantry installation
Shelving and built-in for primary bedroom
Bedroom renovation
Bathroom Built-In
Kitchen Peninsula
Floating Shelves
bottom of page